Steam & Oak
Steam & Oak Kesä 460 Sauna Garden Room — Lounge, Sauna and Covered Terrace
Steam & Oak Kesä 460 Sauna Garden Room — Lounge, Sauna and Covered Terrace
Couldn't load pickup availability
The Kesä 460 is not a sauna cabin — it is a garden room with a sauna in it. A lounge on one side, a proper sauna room on the other, and a covered terrace across the front, all under one roof in 70 mm solid log.
You get the sauna and the place to sit afterwards in the same building, which is the thing a standalone cabin cannot do.
Two rooms plus a terrace
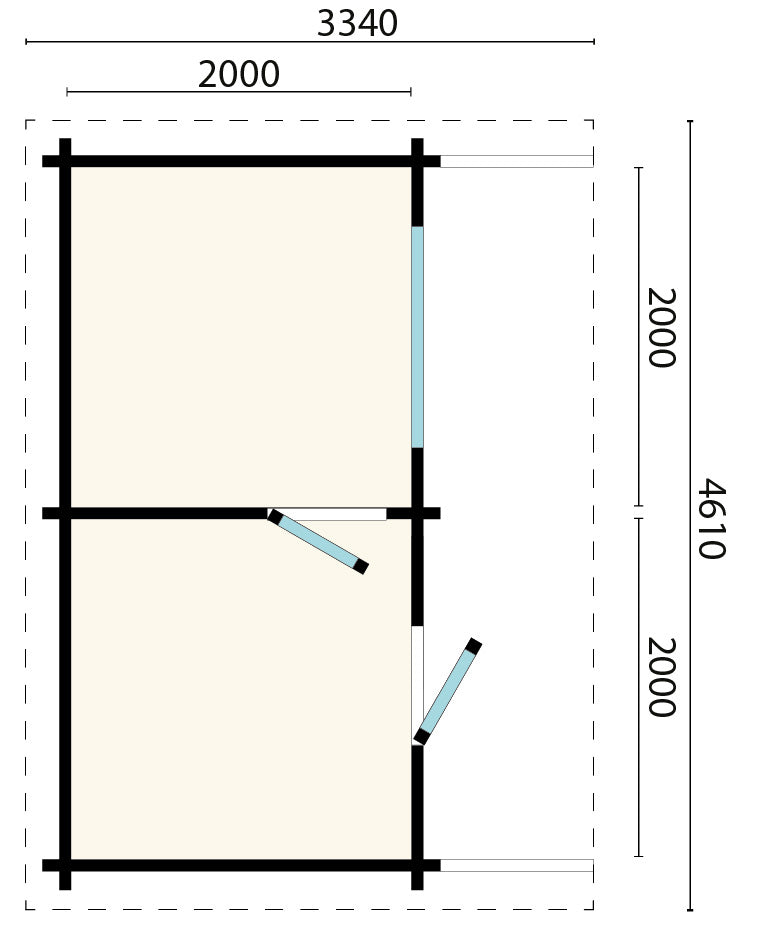
The building runs 4.61 m deep and splits into two rooms of roughly 2 m each: a lounge with a glazed door and window, and a sauna room with its own door. The covered terrace is carried on the same roofline.
That layout means the sauna is a room you go into, not a shed you walk to. Get changed in the lounge, take the heat, come out and sit down — without crossing wet grass in between. In a British climate that is most of the difference between a sauna that gets used all year and one that gets used in July.
Why 70 mm logs
This is solid 70 mm log, not 42 mm panel. On the sauna side that means thermal mass: the walls store heat rather than just containing it, so the temperature holds steady instead of swinging every time the heater cycles. On the lounge side it means a building that feels substantial and stays comfortable in shoulder seasons.
Available in black, grey or natural spruce.
Specification
| Building | Lounge, sauna room and covered terrace |
| Depth | 4610 mm |
| Width | 2140 mm plus terrace |
| Lounge | approx. 2000 mm |
| Sauna room | approx. 2000 mm |
| Heated sauna volume | approx. 8.2 m³ |
| Walls | 70 mm solid log |
| Finish | Black, grey or natural — tell us your choice |
| Weight | approx. 2200 kg |
What's in the box
Everything structural. No hidden extras to buy before you can build it:
- Pre-cut, numbered 70 mm log walls
- Sauna benches
- Glazed doors and windows
- Internal partition wall
- Covered terrace structure
- Roof covering
- Floor and foundation beams
- Complete fixing kit
- Ventilation grids
- Step-by-step assembly instructions
Run the sauna on gas — no electrician, no cable across the garden
A FinSteam gas heater runs on a standard propane bottle — the same sort you would use for a patio heater or a barbecue. No armoured cable, no trench across the lawn, no electrician's quote you had not budgeted for.
The sauna room is around 8.2 m³, so the 8.1 kW heater is well matched to it.
One honest caveat on a building this size: gas heats the sauna room, not the rest of the building. If you want the lounge heated in winter too, you will need a power supply for that regardless — so the gas option makes most sense if the lounge is a three-season space, or if you are heating it another way.
Pick a gas option above and we fit the flue and commission the heater on installation day.
Which gas option?
| Botnia 81 | Our standard 8.1 kW gas heater. Everything you need to run the sauna. |
| Aurora 81 | The premium version of the same 8.1 kW heater — better finish and detailing. |
And then: safety pack, or without?
|
With safety pack recommended on a building used by guests |
Adds the Njord heat shield and the Halo guard rail. The heat shield cuts the required clearance to combustible timber from 200 mm to 50 mm. The guard rail stops anyone brushing against the hot stones. |
| Without safety pack | Heater and stone cage only. Suits an install where clearance is generous and the sauna is for your own use. |
Every gas option includes the heater, the Orbis stone cage, and our fitting and commissioning. See the full gas heater range →
Or choose electric or wood-fired above
Electric — a Harvia heater with a full stone load, integrated controls and a 2-year warranty. On a building like this you are likely running a supply out anyway for lighting and sockets, so the marginal cost of a sauna circuit is lower than on a standalone cabin. Budget £400–£1,200 for the garden supply itself.
Wood-fired — a Harvia M-series stove. No electrics needed for the sauna at all. We fit the flue on installation day. If you are in a smoke control area, check the model against DEFRA's exempt appliance register first — see our smoke control area guide.
2-year warranty
Two years on the structure and on the heater, whichever heat source you choose. Covers manufacturing defects and workmanship.
Planning permission — read this before you order
This matters more on a garden room than on a small sauna, and we would rather you knew now.
Most garden buildings fall under permitted development, but the rules have real limits. The ones that catch people out:
- Total footprint. Outbuildings must not cover more than half the land around the original house.
- Height near a boundary. Within 2 m of a boundary, the whole building is limited to 2.5 m — which a building like this will exceed. Site it further in, or you are into a planning application.
- Listed buildings and conservation areas. Different rules apply, and they are stricter.
- Sleeping accommodation is not permitted development. A lounge is fine; a guest bedroom is not.
Our planning permission guide goes through it properly. If in doubt, a call to your council's planning department costs nothing and settles it.
The base
A building of this size and weight needs a concrete slab — level, load-bearing and well drained. Paving on gravel is not sufficient here. Budget £800–£2,000 for the base depending on ground conditions and access, and have it laid and cured before delivery day.
Ground should fall gently away from the slab. Timber sitting in standing water fails regardless of how well it was built.
Lead time — please ask before you order
Lead times vary with stock and specification — anything from 2 to 12 weeks. Ask us before you commit and we will give you the real date for the exact build you want.
Getting it into your garden
At roughly 2200 kg this is a substantial delivery. It arrives flat-packed on pallets that need a driveway or hard standing — a pallet truck will not cross a lawn. Individual logs carry through a standard side gate, but the volume of material is considerable, so allow proper time for the build.
Our construction service starts at £500, and on a building this size we would strongly recommend it — we apply insulating paste between every panel as we build, which is the single biggest factor in whether the sauna holds its heat. Full installation guide.
Options
Choose your heater above. Finish comes in black, grey or natural spruce — tell us your preference when you order. Ask us anything before you commit.
Images are manufacturer renders. The heater shown is illustrative — your heater choice is made above. Furniture and hot tub not included.
Share