Steam & Oak
Steam & Oak Isle 300 Log Sauna — 2–4 Person with Outdoor Shower & Terrace
Steam & Oak Isle 300 Log Sauna — 2–4 Person with Outdoor Shower & Terrace
Couldn't load pickup availability
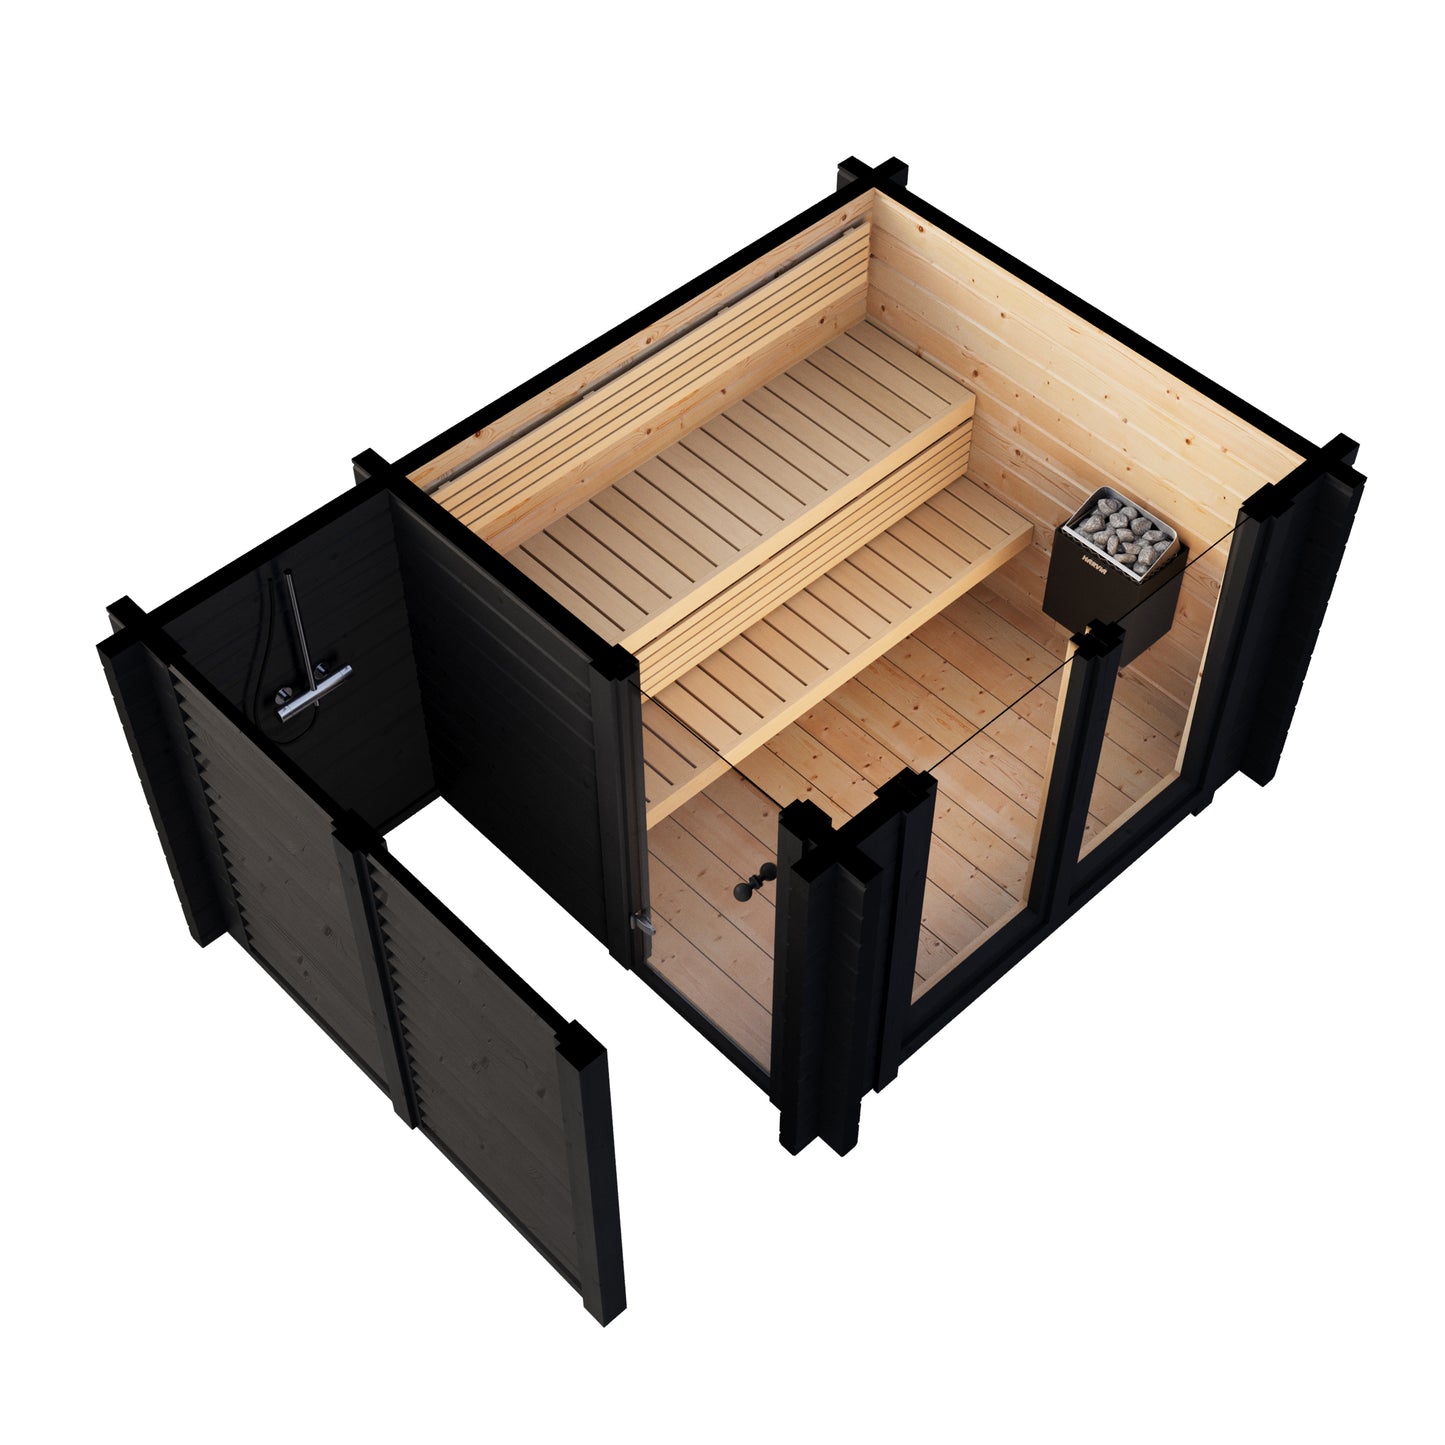
Sauna, shower and shelter in one building. The Isle 300 puts a proper outdoor shower behind a slatted privacy screen, a covered terrace to stand in while you cool down, and a glass-fronted sauna room — so the full hot-cold-rest cycle happens without going back indoors.
That is the difference between a sauna you use in July and one you use in February. The screen takes the wind off, the roof keeps the rain off, and the shower is two steps from the door rather than across a wet lawn.
Built from 70 mm solid logs and stained black, it is the most substantial cabin in our Estonian range — 950 kg of timber before a heater goes in it.
Why 70 mm logs matter
Most garden saunas are built from 42 mm boards. The Isle 300 uses 70 mm interlocking logs — two-thirds thicker, and a different kind of structure. Solid log walls hold heat as thermal mass rather than just resisting its escape: the building warms through, then radiates back. It is why traditional Nordic saunas were built this way, and why this one holds temperature after the heater cycles off.
It also means the cabin feels solid. There is no flex, no drumming in the wind, and no sense of a panel building.
Specification
| Capacity | 2–4 people |
| Layout | Sauna room + covered terrace + screened shower bay |
| External size | 3010 mm wide × 1940 mm deep × 2420 mm high |
| Footprint | 194 × 341 cm including the terrace and shower bay |
| Sauna room | 180 × 200 cm internal |
| Wall construction | 70 mm interlocking solid logs |
| Weight | approx. 950 kg |
| Door | 70 × 190 cm |
| Window | Large picture window to the sauna room |
| Finish | Black-stained exterior |
| Roof | Flat roof with overhang, bitumen shingles |
What is in the box
Everything structural, including the terrace and the shower bay framing:
- 70 mm solid log wall sections
- Covered terrace under the main roof
- Screened shower bay with slatted privacy panel
- Sauna benches
- Glazed door and picture window
- Floor
- Roof structure, shingles and fascia boards
- Heater guard
- Complete fixing kit
- Ventilation grids
- Step-by-step assembly instructions
Shower fittings and plumbing are not included — the bay is built and screened, ready for your plumber to connect. We can advise on what is needed.
Run it on gas — no electrician, no cable across the garden
This is the option almost nobody else offers, and for a lot of gardens it is the one that makes a sauna possible at all.
A FinSteam gas heater runs on a standard propane bottle — the same sort you would use for a patio heater or a barbecue. No armoured cable, no trench across the lawn, no electrician quote you had not budgeted for. If your garden has no power at the far end, this is how you still get a sauna there.
Pick a gas option above and we fit the flue and commission the heater on installation day. You do not need to arrange anything with anyone.
Which gas option?
| Botnia 81 | Our standard 8.1 kW gas heater. Everything you need to run the sauna. |
| Aurora 81 | The premium version of the same 8.1 kW heater — better finish and detailing. |
And then: safety pack, or without?
|
With safety pack recommended |
Adds the Njord heat shield and the Halo guard rail. The heat shield lets the heater sit closer to the timber wall; the guard rail stops anyone brushing against the hot stones. If you have children, guests, or you are renting the sauna out, choose this one. |
| Without safety pack | Heater and stone cage only. Suits a private install where clearance is not tight. |
Every gas option includes the heater, the Orbis stone cage, and our fitting and commissioning. See the full gas heater range →
Or choose an electric heater
The Isle 300 takes a wall-mounted heater in the sauna room, which keeps the bench space clear. Our Harvia Wall is black steel with a full 20 kg stone capacity for softer, steadier löyly, integrated controls and a 2-year warranty — and black suits the stained exterior.
| Harvia Wall 6 kW | Rated 5–8 m³ — the sensible default for this sauna room. |
| Harvia Wall 8 kW | Rated 7–12 m³. Faster to temperature, and worth it if the garden is exposed or you want regular winter use. |
| Harvia Wall 4.5 kW | Rated 3–6 m³. Workable, and 70 mm logs hold heat well — but the 6 kW is the safer choice. |
| No heater — cabin only | Supply-only. Choose this if you already have a heater, or you want something we do not list. |
Worth knowing: 70 mm log walls take longer to come up to temperature than a thin-panel cabin, but they hold it far better once there. If you tend to run long sessions, that trade works in your favour.
All electric heaters must be installed and connected by a qualified electrician. We confirm the exact supply requirement with you before installation.
Prefer a different heater — HUUM, a WiFi-controlled model, or a wood-burning stove? Choose cabin only and talk to us; we can supply and fit most makes.
2-year warranty
The Isle 300 carries a 2-year warranty on the cabin structure, and the heaters carry their own manufacturer warranty.
Solid log construction is long-lived outdoors, but like any timber building it lasts longest if you keep the exterior stain maintained. We will tell you exactly what to use and when. Look after it and this is a building that will outlast the warranty by decades rather than years.
Lead time — please ask before you order
Lead time depends on stock and specification, and it moves. Depending on what is already built and how the factories are running, it can be anywhere from a couple of weeks to around four months.
Ask us and we will give you the real date for your build before you commit — we would rather tell you the honest timescale up front than quote a comfortable number and disappoint you later.
Getting it into your garden
- Base: level, well-drained and load-bearing — this is 950 kg of solid timber before the heater. A concrete slab or proper paved base is the right answer here; compacted gravel alone is not.
- Footprint: allow 341 × 194 cm plus room to walk around it.
- Drainage: the shower bay needs somewhere for water to go. Plan that with your groundworks rather than afterwards.
- Access: delivered flat-packed. Log sections are heavy — two people minimum, or leave the build to our installation team.
- Plumbing: the shower bay is built and screened; connection is a job for your plumber, and best done before the cabin is finished.
Options
- Exterior stain and timber-protection finishes
- Shower fittings — ask us
- Sauna accessory sets
Share