Steam & Oak
Steam & Oak Honka 215 Lobby Sauna Cabin — 4 Person with Entrance Room
Steam & Oak Honka 215 Lobby Sauna Cabin — 4 Person with Entrance Room
Couldn't load pickup availability
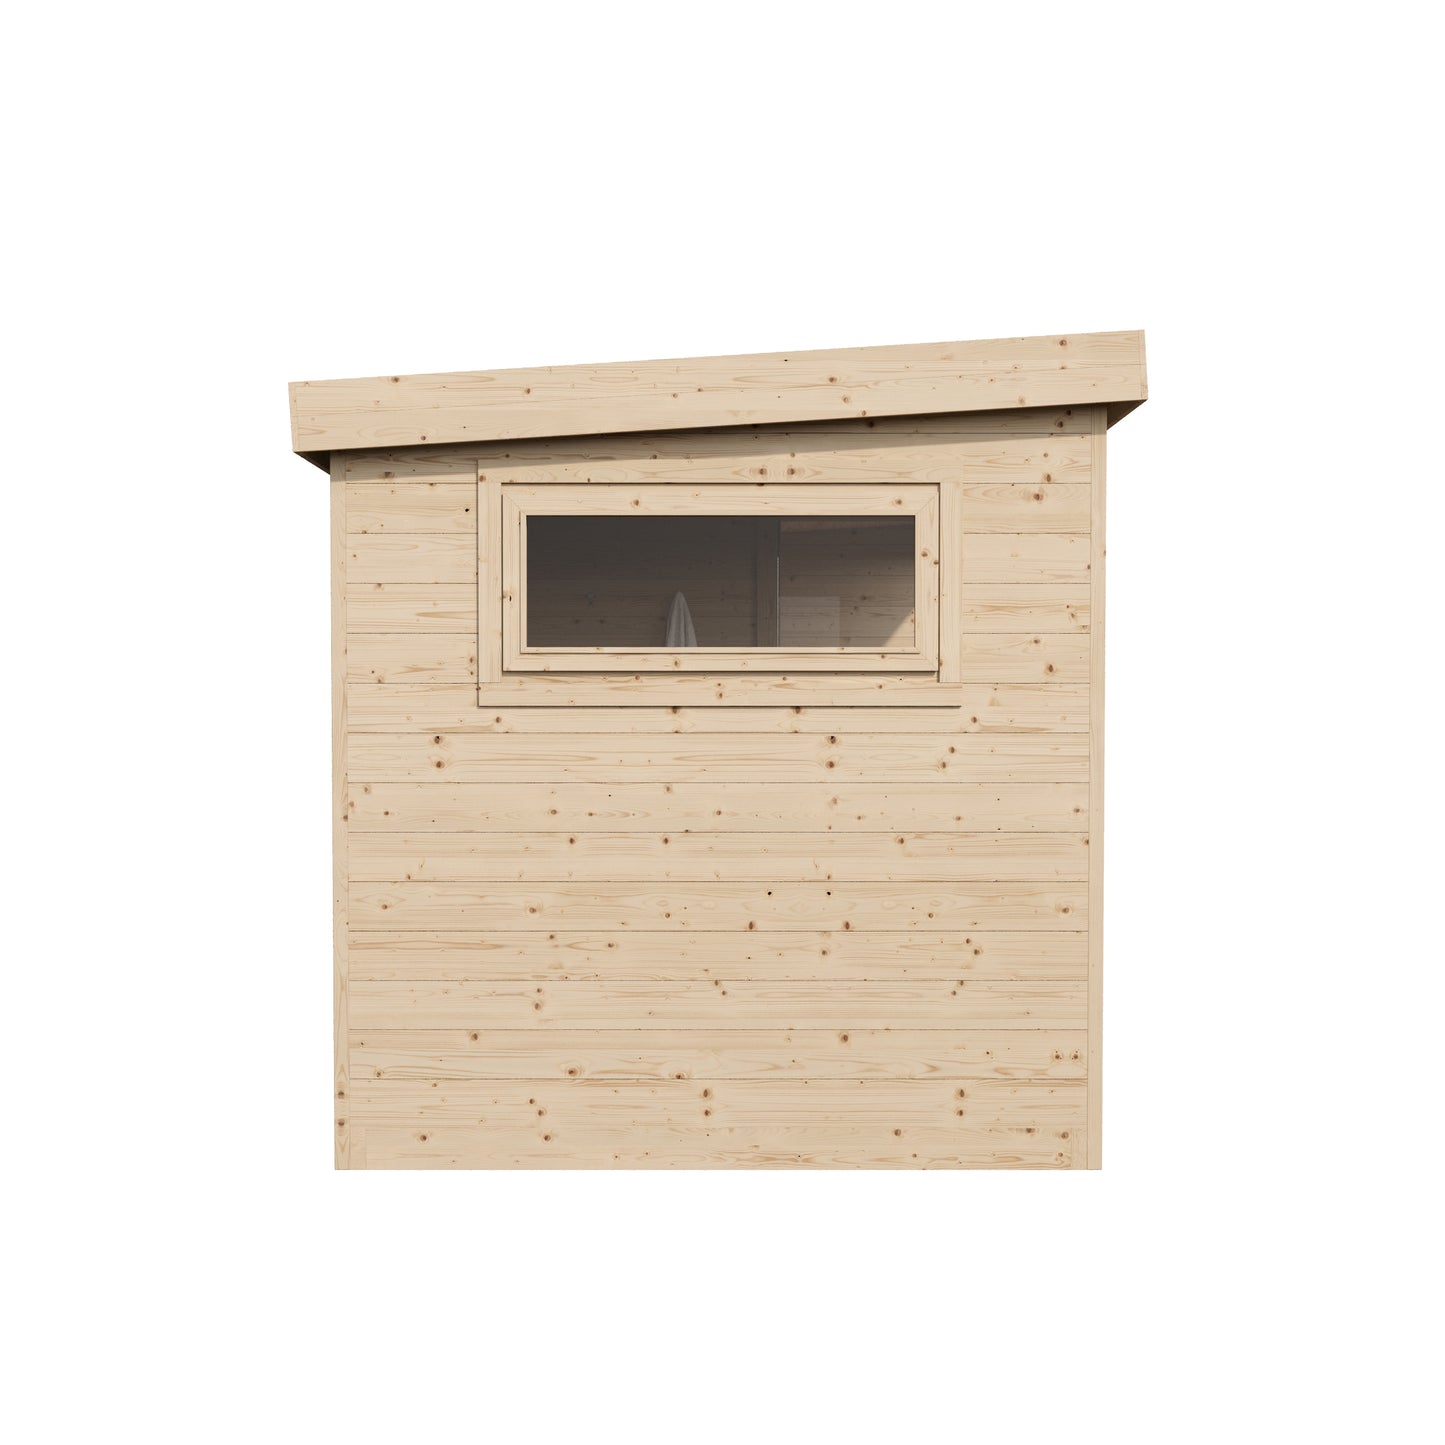
The Honka 215 Lobby is the glass-fronted cabin with an enclosed entrance room in front of the sauna — somewhere to change, hang towels and leave shoes, inside the same building.
Why an entrance room earns its space
An enclosed lobby does something a terrace cannot: it stops the hot room losing heat every time someone goes in or out. Open the sauna door and you are opening it into a sheltered room, not into the garden.
With four people using the sauna in rounds, that is the difference between a cabin that holds temperature and one that never quite recovers. It also gives you somewhere dry to leave clothes.
Same specification as the standard Honka 215 otherwise: 42 mm tongue-and-groove walls, alder benches, full glass front, tempered glazing throughout. The heated hot room stays at around 9.1 m³.
Specification
| Capacity | Up to 4 people in the hot room |
| Layout | Hot room plus enclosed entrance room |
| Internal hot room | 2095 × 2116 mm |
| Heated volume | approx. 9.1 m³ |
| Walls | 42 mm tongue-and-groove spruce |
| Benches | Alder |
| Front | Full glass wall, 6 mm tempered; 8 mm tempered door |
| Roof | Black Katepal cap sheet on 19 mm boarding |
| Finish | Supplied unpainted |
| Weight | approx. 900 kg |
What's in the box
Everything structural. No hidden extras to buy before you can build it:
- Pre-cut, numbered wall sections
- Alder sauna benches
- Full glass front wall and tempered glass door
- Entrance room walls and door
- 19 mm boarded floor
- Katepal roof covering
- Foundation beams
- Complete fixing kit
- Ventilation grids
- Step-by-step assembly instructions
Run it on gas — no electrician, no cable across the garden
This is the option almost nobody else offers, and for a lot of gardens it is the one that makes a sauna possible at all.
A FinSteam gas heater runs on a standard propane bottle — the same sort you would use for a patio heater or a barbecue. No armoured cable, no trench across the lawn, no electrician quote you had not budgeted for. If your garden has no power at the far end, this is how you still get a sauna there.
At around 9.1 m³ the 8.1 kW heater is well matched. The entrance room is unheated, so it adds no load — it just stops the hot room bleeding heat through the door.
Pick a gas option above and we fit the flue and commission the heater on installation day. You do not need to arrange anything with anyone.
Which gas option?
| Botnia 81 | Our standard 8.1 kW gas heater. Everything you need to run the sauna. |
| Aurora 81 | The premium version of the same 8.1 kW heater — better finish and detailing. |
And then: safety pack, or without?
|
With safety pack recommended if children or guests use it |
Adds the Njord heat shield and the Halo guard rail. The heat shield cuts the required clearance to combustible timber from 200 mm to 50 mm. The guard rail stops anyone brushing against the hot stones. |
| Without safety pack | Heater and stone cage only. Suits an install where clearance is generous and the sauna is for your own use. |
Every gas option includes the heater, the Orbis stone cage, and our fitting and commissioning. See the full gas heater range →
Or choose electric or wood-fired above
Electric — a Harvia heater with a full stone load for soft, steady löyly, integrated controls and a 2-year warranty. At 9.1 m³ take the 8 kW. Needs a dedicated circuit installed by a qualified electrician; budget £400–£1,200 for a garden supply on top of the heater.
Wood-fired — a Harvia M-series stove. No electrics at all, a real fire, and the traditional way to run a cabin like this. We fit the flue on installation day. If you are in a smoke control area, check the model against DEFRA's exempt appliance register first — see our smoke control area guide.
2-year warranty
Two years on the structure and on the heater, whichever heat source you choose. Covers manufacturing defects and workmanship.
Where to put it
A cabin like this is a building, not a piece of garden furniture, so it is worth thinking about placement before delivery day rather than after.
Orientation. Point the glazing at whatever you actually want to look at — and preferably away from a neighbour's windows. South-facing glass gains useful warmth in winter but can make the room uncomfortably bright on a summer evening; west-facing catches the sunset, which for most people is when a sauna gets used.
Clearance. Leave at least 300 mm behind and to the sides for air to circulate and for you to get round it with a paintbrush. Timber boxed tightly against a fence stays damp, and damp timber is what fails.
Planning permission. Most garden saunas fall under permitted development, but there are exceptions for size, height, position relative to boundaries, and listed or conservation areas. Our planning permission guide covers the detail — worth ten minutes before you order.
Drainage. Ground should fall gently away from the base. Standing water under a timber building will shorten its life regardless of how well it was built.
Which heat source?
| Electric | Set-and-forget, thermostat controlled, no fire to tend. Needs a dedicated circuit and an electrician — usually the largest hidden cost on a garden sauna. |
| Wood-fired | The traditional method and the best heat, but you tend a fire, clear ash, and sweep the flue. Restricted in smoke control areas unless the stove is DEFRA-exempt. |
| Gas (propane) | No cable, no trench, no electrician. Runs off a standard bottle, comes up in under 20 minutes, and works in a power cut. Unrestricted by smoke control rules. |
Our honest steer: if you already have power at the far end of the garden, electric is the least fuss. If you do not, gas usually costs less than running a new supply and gets you there faster. Wood-fired is for people who want the ritual and have somewhere for the smoke to go. Our full comparison goes through the running costs.
Lead time — please ask before you order
Lead times vary with stock and specification — anything from 2 to 12 weeks. Ask us before you commit and we will give you the real date for the exact build you want, not an optimistic one.
Getting it into your garden
Arrives flat-packed in a crate on a EUR-type pallet. At around 900 kg it needs a driveway or hard standing for the pallet, and a level load-bearing base once built.
It needs a level, load-bearing, well-draining base — paving slabs on a compacted sub-base or a concrete pad. Our construction service starts at £500, and we apply insulating paste between every panel as we build, which is the single biggest factor in whether a sauna holds its heat properly. Full installation guide.
Options
Choose your heater above. Supplied unpainted, so you can finish it to match your garden. Also available as a plain cabin, or with a covered terrace instead of the entrance room. Ask us anything before you commit.
Images are manufacturer renders. The heater shown is illustrative — your heater choice is made above.
Share